

20703 QuedoWoodland Hills, CA 91364
Mortgage Calculator
Monthly Payment (Est.)
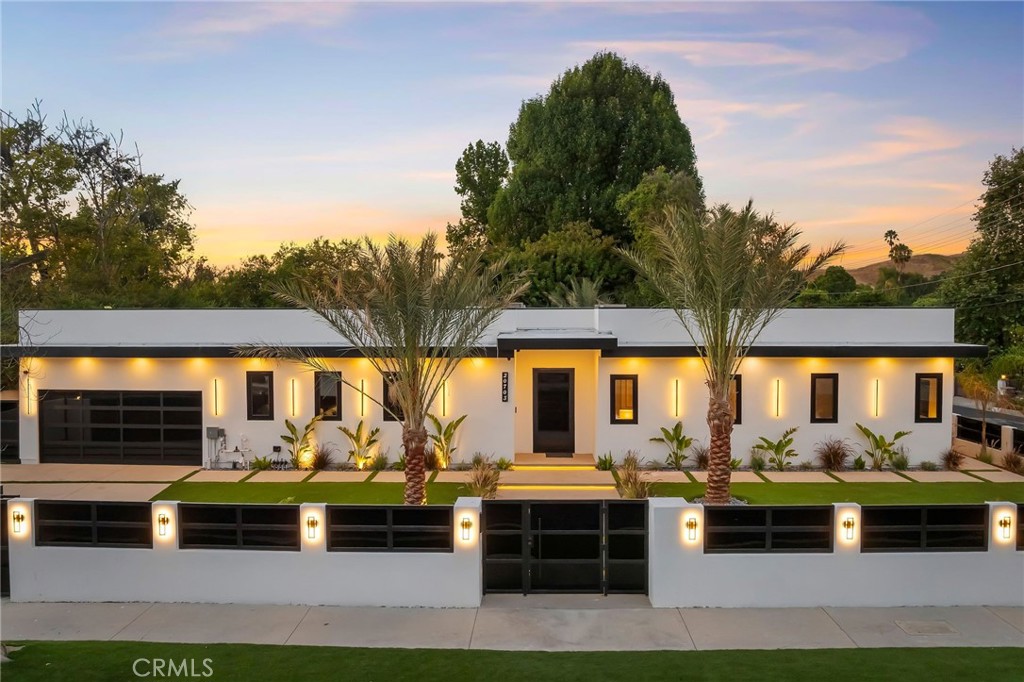
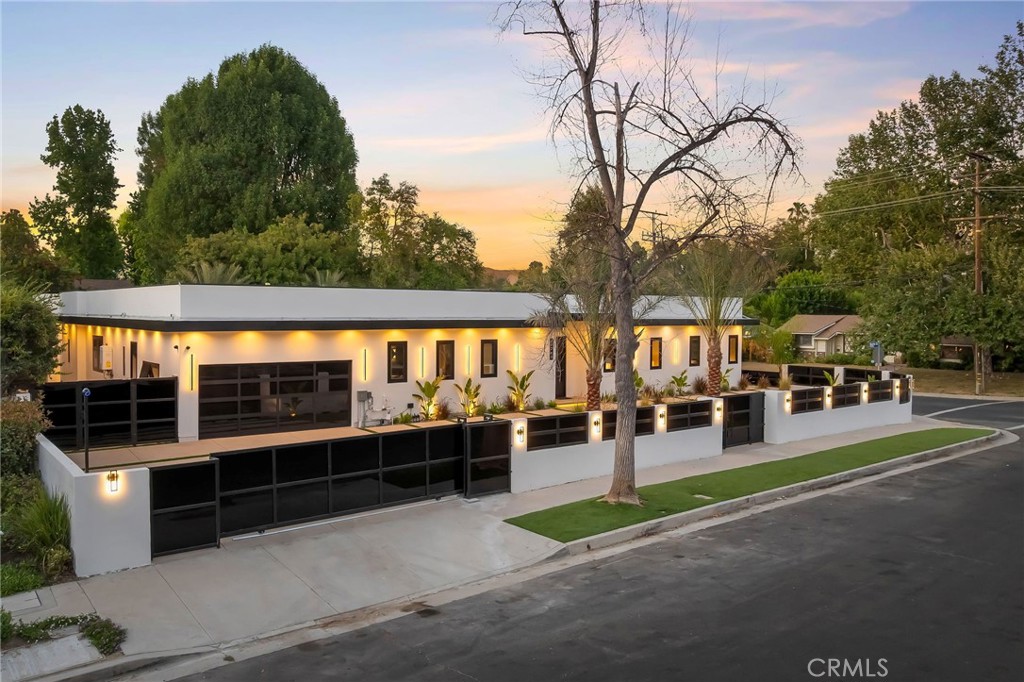
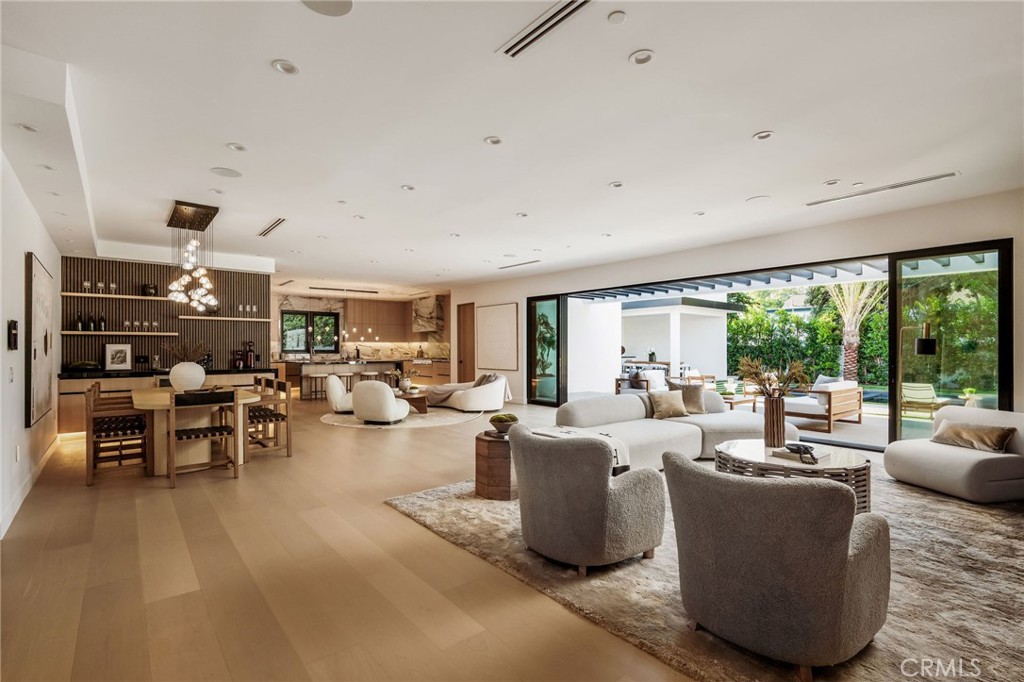
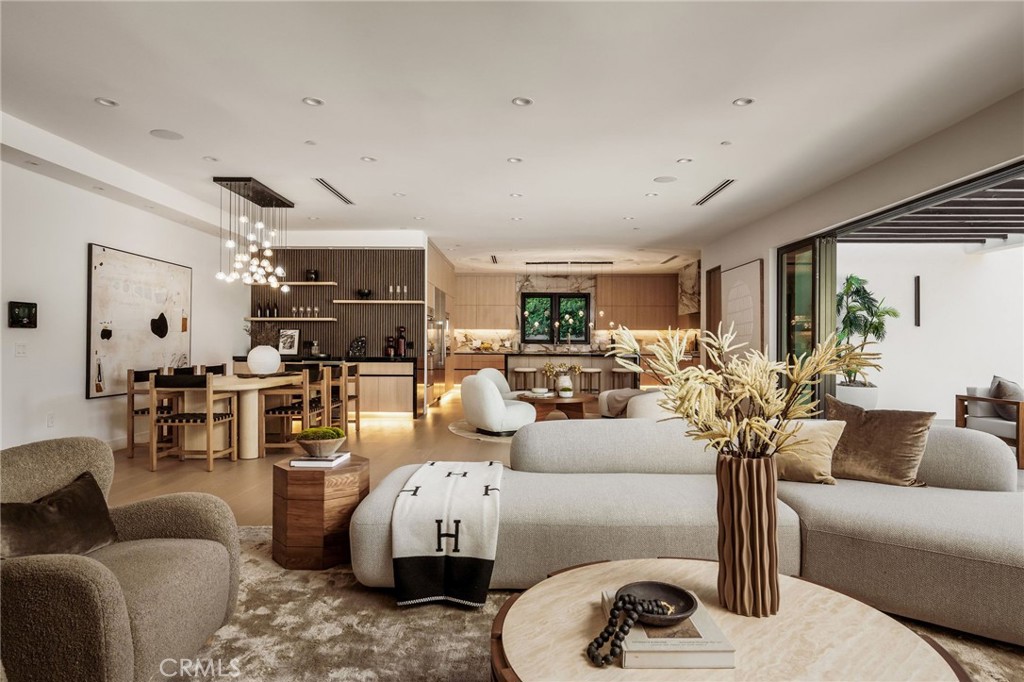
$16,812Completely rebuilt from the studs, this exceptional contemporary estate blends timeless architecture with impeccable craftsmanship on a private corner lot. Offering five bedrooms, five-and-a-half designer bathrooms, a dedicated home theater, and resort-inspired outdoor living, every inch of this residence has been thoughtfully curated to deliver an uncompromising luxury lifestyle. A striking modern façade sets the tone, while soaring ceilings and expansive open-concept living spaces are flooded with natural light through oversized, high-performance double-pane windows and walls of glass that seamlessly connect the interior to the backyard. Wide-plank select-grade engineered hardwood flooring, custom European-style white oak cabinetry, rich dark oak architectural accents, and carefully selected designer lighting create an atmosphere of warmth and sophistication. At the heart of the home, the chef’s kitchen is a true statement piece, featuring premium Thermador appliances, custom cabinetry, dramatic Macchia Vecchia natural stone countertops and full-height backsplash, and a stunning polished Onyx Black island designed for both everyday living and effortless entertaining. The adjoining dining and living areas flow seamlessly outdoors, embracing the best of California indoor-outdoor living. The luxurious primary suite serves as a private retreat with a spa-inspired bath showcasing exquisite imported marble, designer finishes, and premium Kohler fixtures, while every secondary bathroom is finished to the same exceptional standard. Designed for year-round entertaining, the resort-style backyard offers complete privacy with a heated sparkling pool, expansive lawn, covered cabana, outdoor kitchen, and multiple gathering spaces that create an unparalleled outdoor experience. Every detail—from the premium imported stone and custom millwork to the state-of-the-art windows and thoughtfully executed design—reflects an extraordinary level of quality rarely found in today’s market. This is a truly turnkey residence where modern elegance, exceptional craftsmanship, and effortless luxury come together in one remarkable home.
| 13 hours ago | Listing first seen on site | |
| 13 hours ago | Listing updated with changes from the MLS® |

This information is for your personal, non-commercial use and may not be used for any purpose other than to identify prospective properties you may be interested in purchasing. The display of MLS data is usually deemed reliable but is NOT guaranteed accurate by the MLS. Buyers are responsible for verifying the accuracy of all information and should investigate the data themselves or retain appropriate professionals. Information from sources other than the Listing Agent may have been included in the MLS data. Unless otherwise specified in writing, the Broker/Agent has not and will not verify any information obtained from other sources. The Broker/Agent providing the information contained herein may or may not have been the Listing and/or Selling Agent.
Did you know? You can invite friends and family to your search. They can join your search, rate and discuss listings with you.